Join
Programs
About






Senior Executive Leader Ticket - $799
Main Summit Ticket - $799 (SOLD OUT)
Main Summit + Site Walk Tours Ticket - $1,049 (SOLD OUT)
Exhibitor Ticket (1 person) - $2,000
Hosted at MaRS Discovery District in the heart of the city, this dynamic event brings together Canada's leading general contractors, engineers, technology and service providers, government representatives, educators, and owners to tackle the most pressing challenges in the built environment and explore how technology and innovation are transforming the way we design, build, and operate.
Executive Leadership Forum (November 4)
A dedicated program for a select number of C-suite and senior leaders, featuring executive-level programming, meals, and networking throughout the day. Access to this program is primarily by invitation. A limited number of places are reserved for qualifying C-suite executives—to express your interest, please join the waitlist on Eventbrite under the 'Senior Executive Leader Ticket'. Selected participants will be notified. Must purchase the 'Senior Executive Leader Ticket' to attend.
Main Summit (November 5)
A full day of programming for practitioners. A curated event with speakers, breakout sessions, and our Technology Exhibitor showcase, along with meals, networking, and refreshments throughout the day. Attending Building Transformations Members are invited to join our Annual General Meeting (AGM) during the lunch hour. Must purchase the 'Main Summit Ticket' or 'Exhibitor Ticket' to attend.
Additional Opportunities
All registered attendees from both streams are invited to join the Opening Reception on the evening of November 4, a great opportunity to connect with peers from across the industry.
Optional ticketed Site Walk Tours are also available on November 4, limited number of spots available.
Closing out the Summit afternoon on November 5, all attendees are invited to attend the Innovation Spotlight Awards ceremony, where we'll recognize nominees and present trophies to winners. Nominees and winners will continue the celebration at an exclusive private Awards Reception, while other attendees are encouraged to dine around the GTA and keep the conversations going.
• Sponsorship opportunities are available. Please review them HERE on pages 8 and 9, and contact us at events@buildingtransformations.org to express your interest.
• A limited number of exhibitor spaces are also available. Please review the Exhibitor Package HERE and purchase your ticket through the Eventbrite registration button on this page.
Subscribe to our newsletter if you’d like to be notified when registration is live!



Limited spots available. Tour a selection of local projects and construction sites while learning firsthand about the latest innovative technologies shaping the industry. Transportation by coach bus and lunch are included. Site details will be announced soon.
Important PPE Requirement:
Personal Protective Equipment (PPE) is strictly required for at least one of the site visits. Attendees must bring and wear their own:
Note: Spaces are strictly limited. Please ensure you purchase the "Main Summit + Site Walk Tours Ticket" at checkout to secure your seat on the bus.
Generously Sponsored By: SALUS

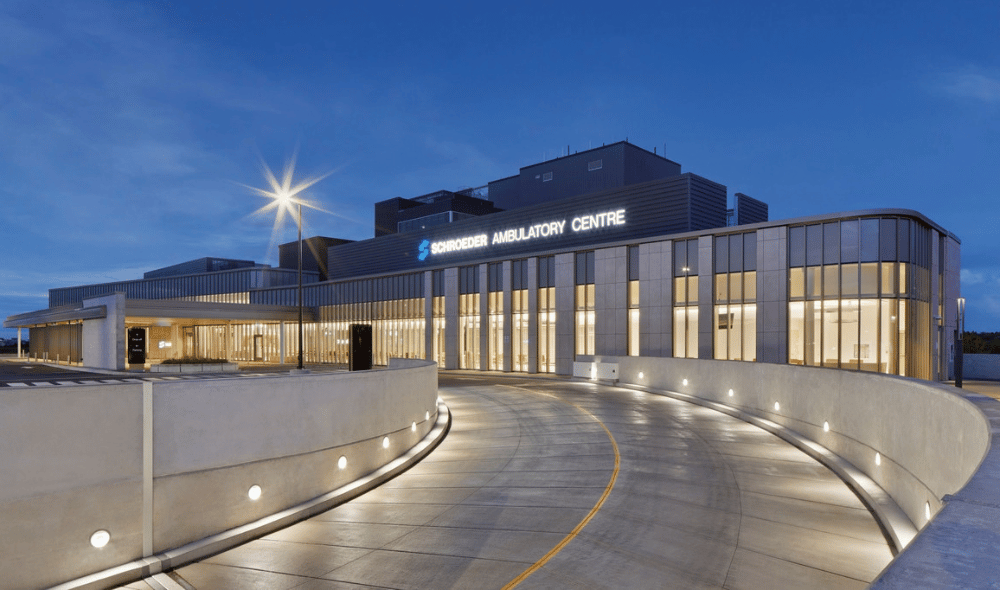
The Schroeder Ambulatory Centre (SAC), initiated by the Schroeder Foundation, is a groundbreaking healthcare project designed to tackle one of Canada’s most pressing challenges — long wait times for outpatient surgeries and clinical services. As the first independent, non-profit facility of its kind in Ontario and Canada, the Centre introduces an innovative, multidisciplinary model delivering ambulatory care.
This project transformed a 206,000-square-foot medical office building into a state-of-the-art ambulatory centre, introducing an innovative multidisciplinary model for the delivery of outpatient care. The Centre provides a comprehensive range of specialized services, including orthopedic surgery, day surgery, eye surgery, diagnostic imaging, and a variety of clinical programs, in a purpose-built environment. Adapting an existing structure minimized environmental impact and significantly shortened construction timelines. The project includes significant challenges, such as accommodating specialized spaces like operating rooms and recovery areas. Features like curved walls and a non-purpose-built structural grid required creative solutions, including strategic placement of imaging equipment on lower levels to reduce structural upgrades.
By redefining how ambulatory healthcare is planned, designed, and delivered, SAC serves as a leading example for addressing capacity challenges across Canada.
Location: 108 Chestnut Street, Toronto, ON, M5G 1R3
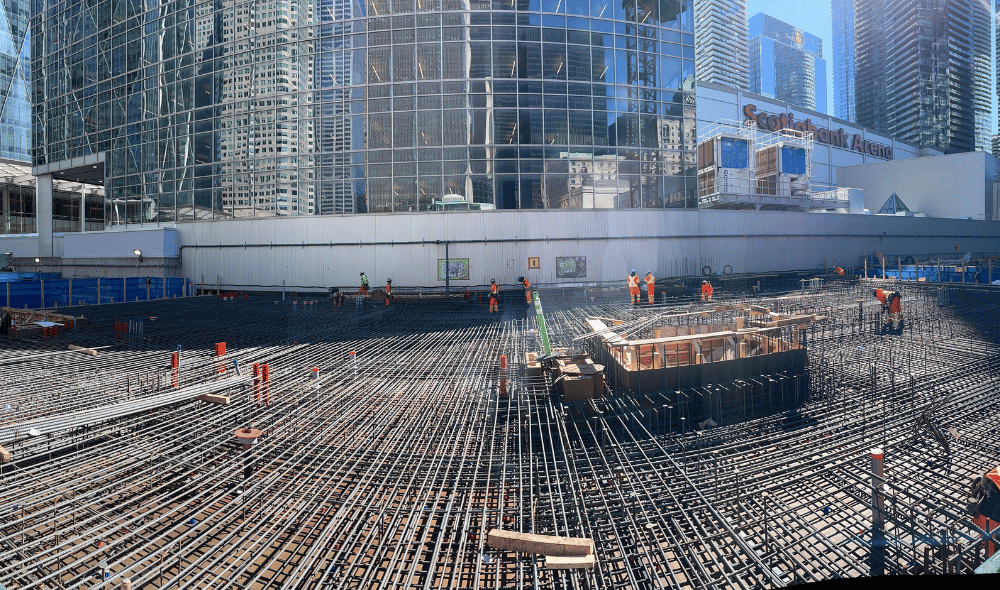
A guided tour of the Union Street Station Enhancement Project - More details to come!
PPE is required.
Location: 226 Bremner Gate, Toronto, ON

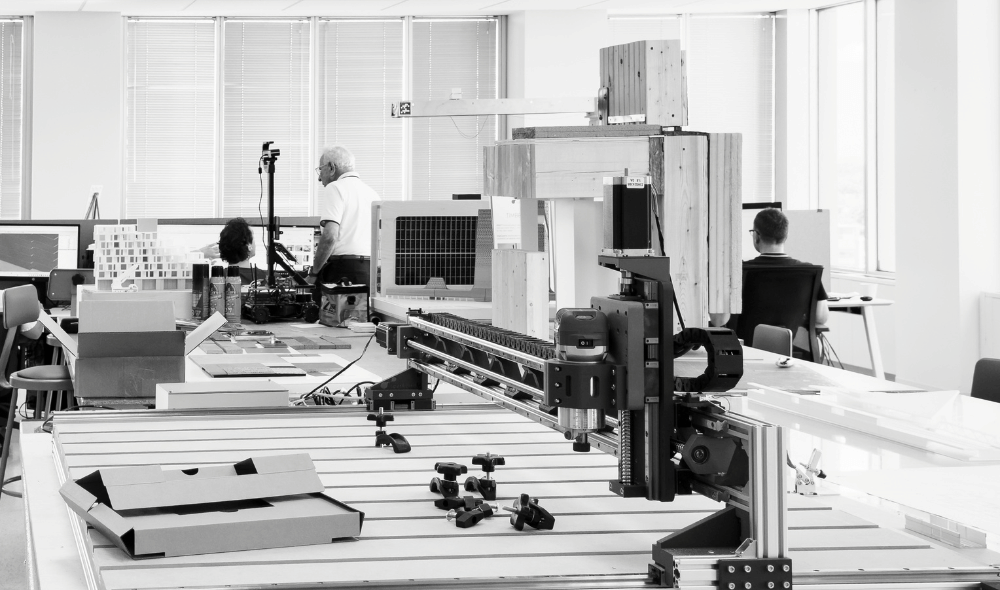
Attendees will learn about SPARKBIRD™, WZMH's research, development, and innovation lab, where technology is developed to solve real-world "pain points" WZMH Architects identifies and experiences within the AECO industry.
Attendees will see how WZMH uses BIM, automation, AI, reality capture, and digital workflows. Featured technologies include PARRiT, a platform for organizing digital standards and project information; ska-ana, robotic technology for autonomous site scanning and monitoring; doton, a construction tracking tool for real-time measurements and positioning; and the Data Centre Calculator, a digital solution designed to support data centre planning, analysis, and decision-making.
Attendees will also learn how Giraffe Software turns practical industry challenges into digital solutions for the AECO industry.
Location: 95 St Clair Ave W, Toronto, ON M4V 1N6

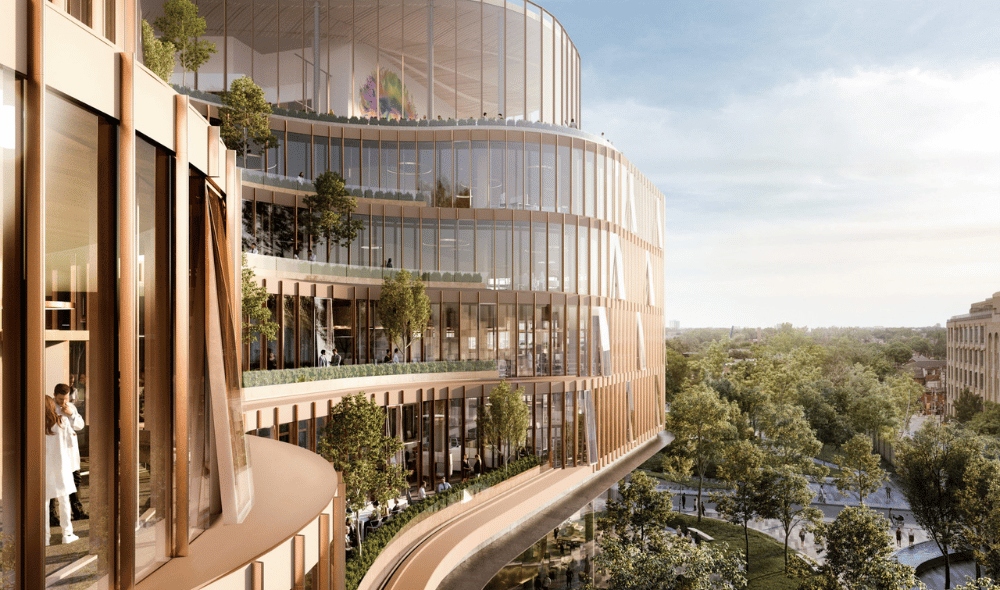
The Temerty Discovery Centre is a 385,000-square-foot research facility for the Centre for Addiction and Mental Health in Toronto. Uniting more than two-thirds of the institution's 1,400 research staff under one roof, it expands capacity for scientists, staff, students, and trainees by more than 40 percent. Designed to exceed LEED Platinum version 4 and Tier 3 Toronto Green Standards, it will be one of the world's most sustainable laboratory buildings. Its hybrid mass timber and concrete structure sequesters an estimated 2,280 tons of carbon while supporting occupant well-being through natural materials. It is also among the first buildings in North America to use a bubble deck slab, which removes unnecessary concrete and reduces carbon emissions by a further 40 percent.
Attendees will learn how the team balanced the demands of laboratory planning with ambitious carbon targets and share the digital tools and processes used by the design and construction.
PPE is required.
Location: 1001 Queen St W, Toronto, ON M6J 1H4, Canada
Open to all attendees from both streams. Kick off the Summit with an informal evening of connection and conversation. Join industry peers for light refreshments, drinks, and networking in a relaxed setting. This reception sets the tone for the days ahead, bringing together builders, designers, technologists, and owners to spark ideas, meet new collaborators, and reconnect with familiar faces.
An exclusive program bringing together a select group of senior industry leaders for a day of high-level dialogue and peer connection. Attendees will hear from expert keynote speakers and panellists, and participate in facilitated roundtable collaboration sessions focused on the current state of the AEC industry, alongside meals and networking throughout the day.
Access to this program is primarily by invitation. A limited number of places are reserved for qualifying C-suite executives—to express your interest, please join the waitlist on Eventbrite under the 'Senior Executive Leader Ticket' option. (A purchased 'Senior Executive Leader Ticket' is required to attend).
Start the day by checking in, enjoying a light breakfast, and connecting with fellow executives before the program begins.
A brief welcome from Building Transformations, outlining the vision for the event and the day’s objectives.


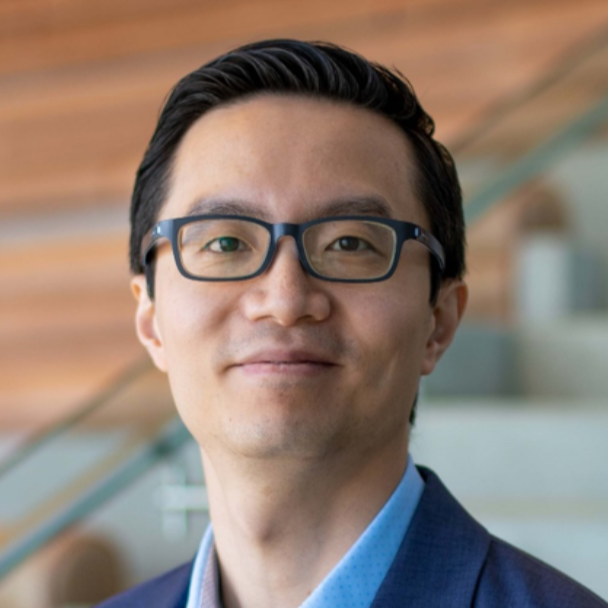
Across the built environment, breakthrough technologies are changing how we design, build, and operate assets. Drawing on emerging trends, startup innovation, and real-world adoption, this keynote explores where the industry is headed and what separates lasting transformation from hype.
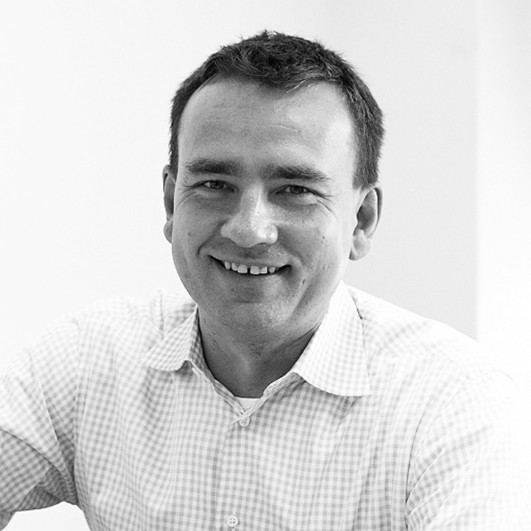
During the session, Wan Li plans to discuss the key challenges facing the AEC industry as demand for construction continues to grow, the constraints limiting the industry’s ability to meet that demand, and the emerging technologies that could help address them. He’ll also draw on real-world experience from within Suffolk to explore how organizations can adopt and scale these technologies.
Wan Li Zhu is the Co-Founder and Managing Partner of Suffolk Technologies, the venture capital firm backing startups that are reshaping construction, real estate, and infrastructure. Affiliated with Suffolk, one of the industry's most technology-forward builders ($10B+ in annual revenue), Suffolk Technologies helps founders validate products, secure early customers, and scale category-defining companies across the built environment.
Prior to Suffolk Technologies, Wan Li was a Partner at Fairhaven Capital, a Boston-based venture capital firm that invested more than $430M across enterprise software and deep tech companies. He also founded MIT Alumni Angels, which has backed over 100 MIT-affiliated startups spanning technology and life sciences. Earlier in his career, Wan Li held product and marketing leadership roles at Microsoft within Dynamics CRM. He holds an MBA from Harvard Business School and Bachelor's and Master's degrees in Computer Science from MIT.
Extended break time for informal networking, refreshments, and transition between sessions.
Contracts have always been the foundation of how our industry works together. But as new technologies, delivery models, and risks emerge, that foundation is shifting. Join a cross-industry panel as they share common challenges, hard-won insights, and practical approaches for navigating contracts in a rapidly changing built environment.



Enjoy a catered lunch and refreshments along with informal networking.
Building on the morning's keynote and executive panel, this interactive session brings senior industry leaders together for candid, small-group discussions on the challenges and opportunities shaping the future of the built environment.
Participants will join one of four facilitated roundtables exploring:
Designed to encourage open dialogue and peer-to-peer exchange, these discussions will provide an opportunity for executives to share experiences, challenge assumptions, and explore practical approaches to common industry challenges.
Each table will conclude with key insights and recommendations, contributing to a collective discussion on the priorities and actions needed to advance the industry.
Connect with other senior leaders to engage on the topics discussed during the Executive Forum, develop new collaboration opportunities, and have meaningful conversations with industry colleagues.
Start the day by checking in, enjoying a light breakfast, and connecting with fellow attendees before the program begins.
A brief welcome from Building Transformations, outlining the vision for the event and the day’s objectives.
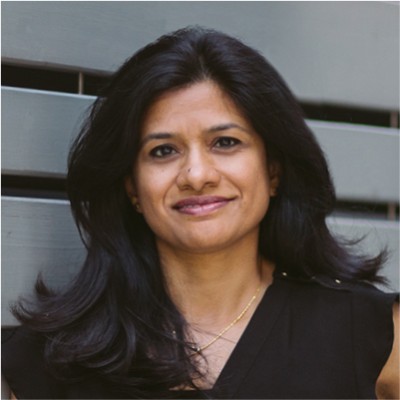
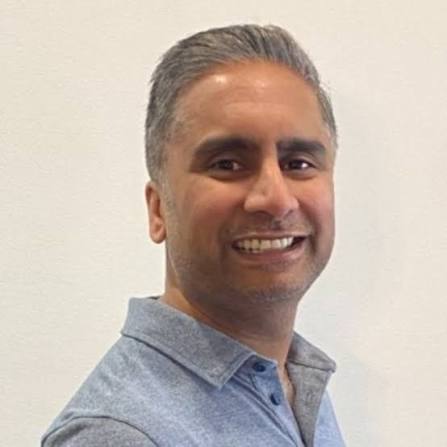
Chet Shah, Senior Executive Vice President of Integrated Delivery at Metrolinx, will deliver the opening keynote for the Main Summit on November 5. With a career spanning infrastructure delivery, P3 partnerships, and large-scale capital programs across Canada, Chet brings a perspective that is both strategic and grounded in the realities of getting complex projects built. His keynote will set the tone for a full day of learning, discussion, and connection across the AECO industry.

Artificial intelligence is challenging everything we thought we knew about how buildings are designed and delivered. From generating complex engineering solutions in minutes to automating entire design workflows, the possibilities are exciting, but the implications are profound.
Are we on the verge of a fundamental shift in the AEC industry, or are we simply adding smarter tools to outdated processes?
Join industry leaders for a thought-provoking discussion that cuts through the AI hype to explore what's real, what's next and what it means for the future of our profession.
The technology is evolving rapidly. The real question is: are we ready to evolve with it?



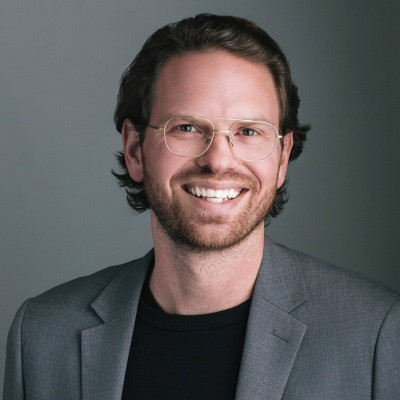

Take a moment to refuel with coffee and refreshments, visit our Technology Exhibitors, and connect with fellow attendees before the next session gets underway.
Three concurrent breakout sessions running simultaneously across dedicated rooms, offering attendees the opportunity to explore focused topics relevant to the built environment. Session details and speakers will be announced soon.
This presentation explores the role of interior fit-outs in the push for net zero carbon emissions, both in design and in operations. It will explore this through the lens of an 8,325-SFcase study project – 2 Bloor East, Suite 3220 (Toronto) – which in August 2026 achieved the Living Futures institute’s Ready designation for their Zero Carbon Certification – one of only three registered projects in all of Canada. This case study will explore in detail the design and construction process leveraged to achieve this result, including 80% embodied carbon reduction, 76% modeled energy use reduction, implementation of multiple evidence-based approaches, and alignment with the client’s CSR and ESG commitments to reduce emissions to net zero by 2050. It will demonstrate what is achievable for any interior fit-out project to emulate, as well as how interiors play a crucial role in supporting long-term decarbonization commitments of their host organizations.

AI is transforming how buildings are conceived. Generative design can produce hundreds of layout options overnight, and digital twins model energy, structure and circulation with remarkable precision. What these tools cannot reliably predict is how people will work inside the finished space under real operating conditions. Those answers typically arrive after handover, as workarounds, retrofits and change orders happen. Meanwhile, design decisions stall in meeting rooms as stakeholders debate drawings and renderings based on opinion and precedent rather than evidence, and schedules and budgets absorb the delay. Immersive design methodology adds the missing human-performance layer to the longstanding traditional process. Using tabletop exercises, full-scale mock-ups and in-situ simulation, the people who will use the space put competing options through real tasks, so decisions rest on what works rather than on what looks right on paper. Grounded in our peer-reviewed work in some of the least forgiving built environments, including emergency departments and trauma rooms, the approach applies to any complex facility where human performance matters, from transit stations and labs to schools and industrial sites. This session will show how recreating authentic work (i.e. simulation) turns stalled deliberation into tested decisions, catches design flaws while they are still cost effective to fix, and increases the likelihood of getting capital decisions right the first time.
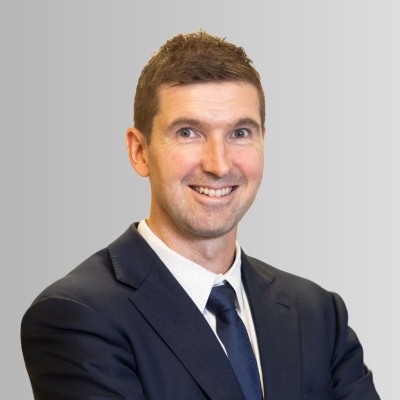
Canada is currently advancing its most significant infrastructure initiative in half a century. The Alto high-speed rail network will transform intercity mobility across the Toronto-to-Québec City corridor. Operating on approximately 1,000 kilometers of dedicated, electrified tracks at speeds of 300 km/h or higher, the project will connect a region that is home to nearly half of the national population. Delivering a megaproject of this scale and complexity requires moving away from traditional, siloed construction methods. To ensure long-term success, the project adopts a progressive, highly integrated, and collaborative delivery model that incorporates community benefits into its core strategy.
This technical presentation will provide an analysis of the collaborative delivery structure that is central to the development of the high-speed rail network. A key element of this approach is the strategic alignment between the public sponsor and the private developer partner. The presentation will offer attendees a clear understanding of the roles and responsibilities of the project entities. Alto, a federal Crown corporation, serves as the project authority. Its mandate includes governance, strategic leadership, environmental compliance, fostering meaningful Indigenous relations, and safeguarding the public interest. On the other hand, Cadence, a Canadian-led multinational consortium, acts as the private developer partner. Cadence is responsible for technical execution, final design, financing, physical construction, and long-term operations of the network.
By integrating Cadence during the development and pre-construction phases, the project employs an innovative co-development approach. This model enables the public and private sectors to work together to identify and mitigate technical, financial, and social risks before construction begins. The presentation will explain how this structure establishes industry best practices for delivering megaprojects. Key topics include early contractor involvement and the strategic allocation of project risks to the parties best equipped to manage them. This early integration ensures that engineering solutions align with public priorities and gain social acceptance.
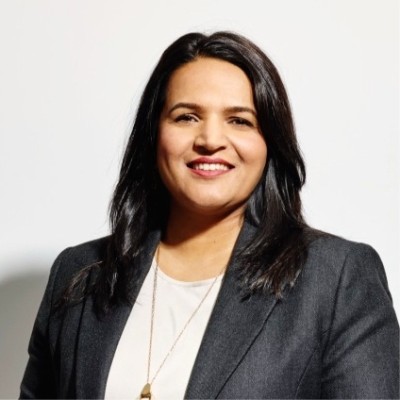
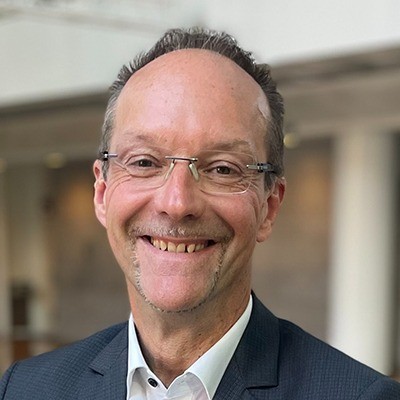
Scaling Modern Methods of Construction in Canada explores how industrialized techniques and advanced digital workflows are shaping the future of Canadian building design and delivery. This session traces the industry's evolution from traditional prefabrication to fully integrated, technology-driven construction models, detailing why Modern Methods of Construction (MMC) are critical for solving current housing and productivity challenges. Attendees will gain insight into the National Research Council's (NRC) Centre of Excellence for Advanced Prefabrication and Digitalized Construction through applied research projects, alongside an exploration of industry-led innovations in offsite wood and mass timber adoption across the market.

Enjoy a hot catered lunch and refreshments. Building Transformations members are invited to join our Annual General Meeting (AGM) during the lunch hour. Non-members are welcome to enjoy lunch and open networking with fellow attendees, sponsors, and exhibitors in a separate area.
Enjoy a hot catered lunch and refreshments. Building Transformations members are invited to join our Annual General Meeting (AGM) during the lunch hour. Non-members are welcome to enjoy lunch and open networking with fellow attendees, sponsors, and exhibitors in a separate area.
Enjoy a hot catered lunch and refreshments. Building Transformations members are invited to join our Annual General Meeting (AGM) during the lunch hour. Non-members are welcome to enjoy lunch and open networking with fellow attendees, sponsors, and exhibitors in a separate area.
Three concurrent sessions running simultaneously across dedicated rooms, including workshops and facilitated collaboration sessions. Attendees are invited to explore focused topics relevant to the built environment through a mix of formats designed to inform, engage, and inspire. Session details and speakers will be announced soon.
An expert-led, hands-on workshop session exploring how AI agents are being used across the built environment. From pre-construction to project controls, participants will discover which tools work best for specific tasks, how to get started, and the best practices emerging across the industry. Come ready to learn and experiment!
Note: Attendees are asked to bring their laptops to follow along with guided exercises led by the facilitator.
To make most of your time, please take 5 mins to do the prep work.
1. Create an IBMid (if you do not already have one. It is free. Go to the link and Click on “Get Started”)
2. Sign up for the Bob Free Trial
3. Download Bob onto your Laptop
• If you can’t install Bob on your work laptop, we recommend using your personal laptop.
• If you can’t install Bob on either device, you can become best friends with the person next to you.
4. Need Help? If you have any questions or run into any setup issues before the event , please reach out to bgroff@ca.ibm.com by Nov 3rd. Our team will also be available during the hands-on session to assist with Bob setup and any technical troubleshooting.
A facilitated table discussion bringing together owners, contractors, designers, consultants, and technology leaders to tackle one of the industry's most persistent challenges: how do we actually work better together? Participants will share real experiences, surface common frustrations, and work through practical solutions around collaboration, information sharing, and project delivery frameworks.
Take a moment to recharge with refreshments before we close out the Summit afternoon with the Innovation Spotlight Awards ceremony.
Open to all Summit attendees. Join us as we celebrate excellence and innovation across the AEC industry. We will recognize this year's nominees, honor their contributions, and present awards to the winners. A highlight of the Summit and a moment to celebrate the people and organizations driving transformation in the built environment.
An exclusive private reception for nominees and winners. Continue the celebration with fellow honorees in an intimate setting, recognizing the outstanding contributions being made across our industry.